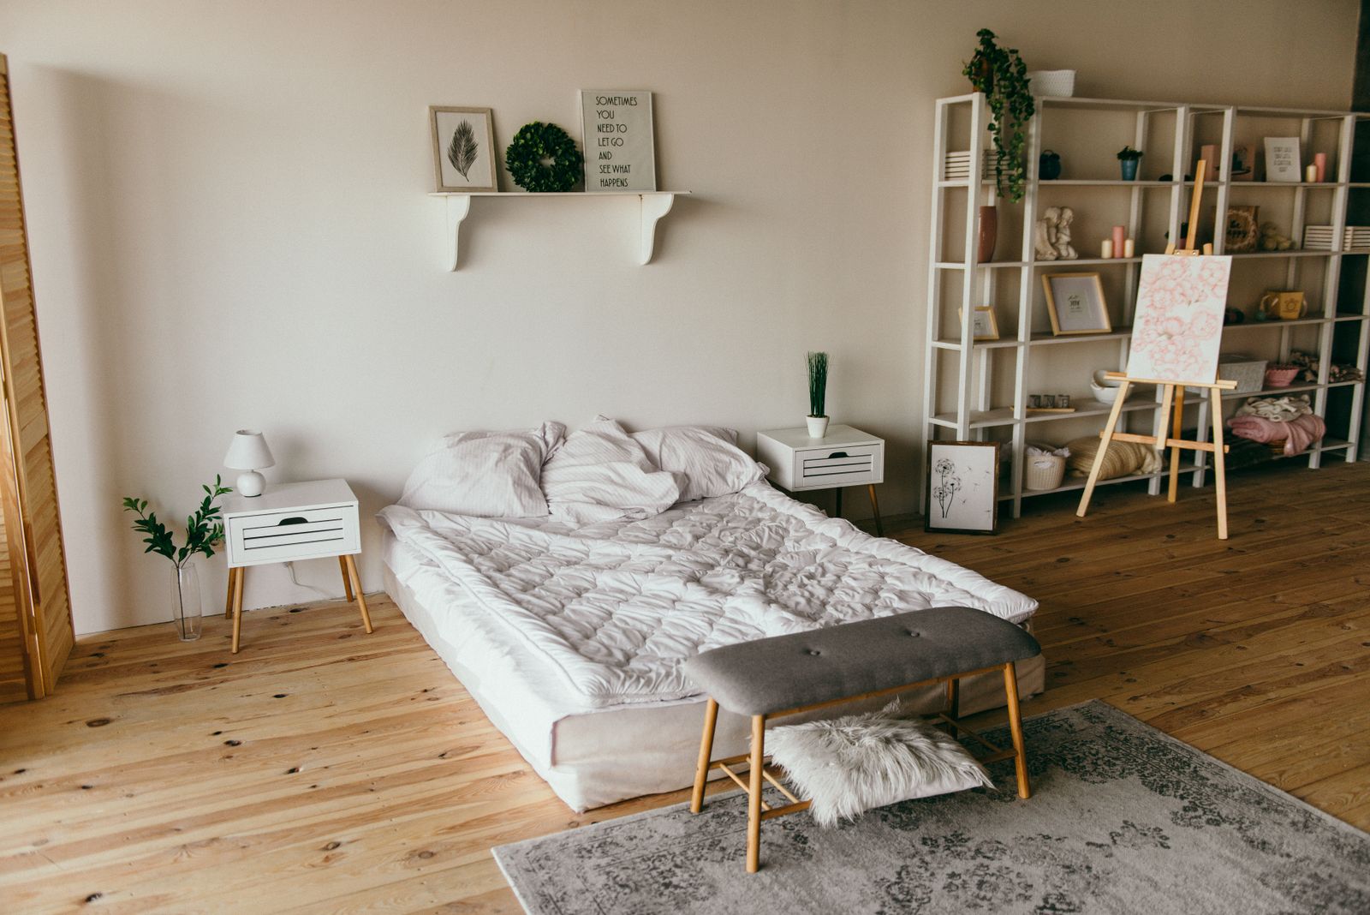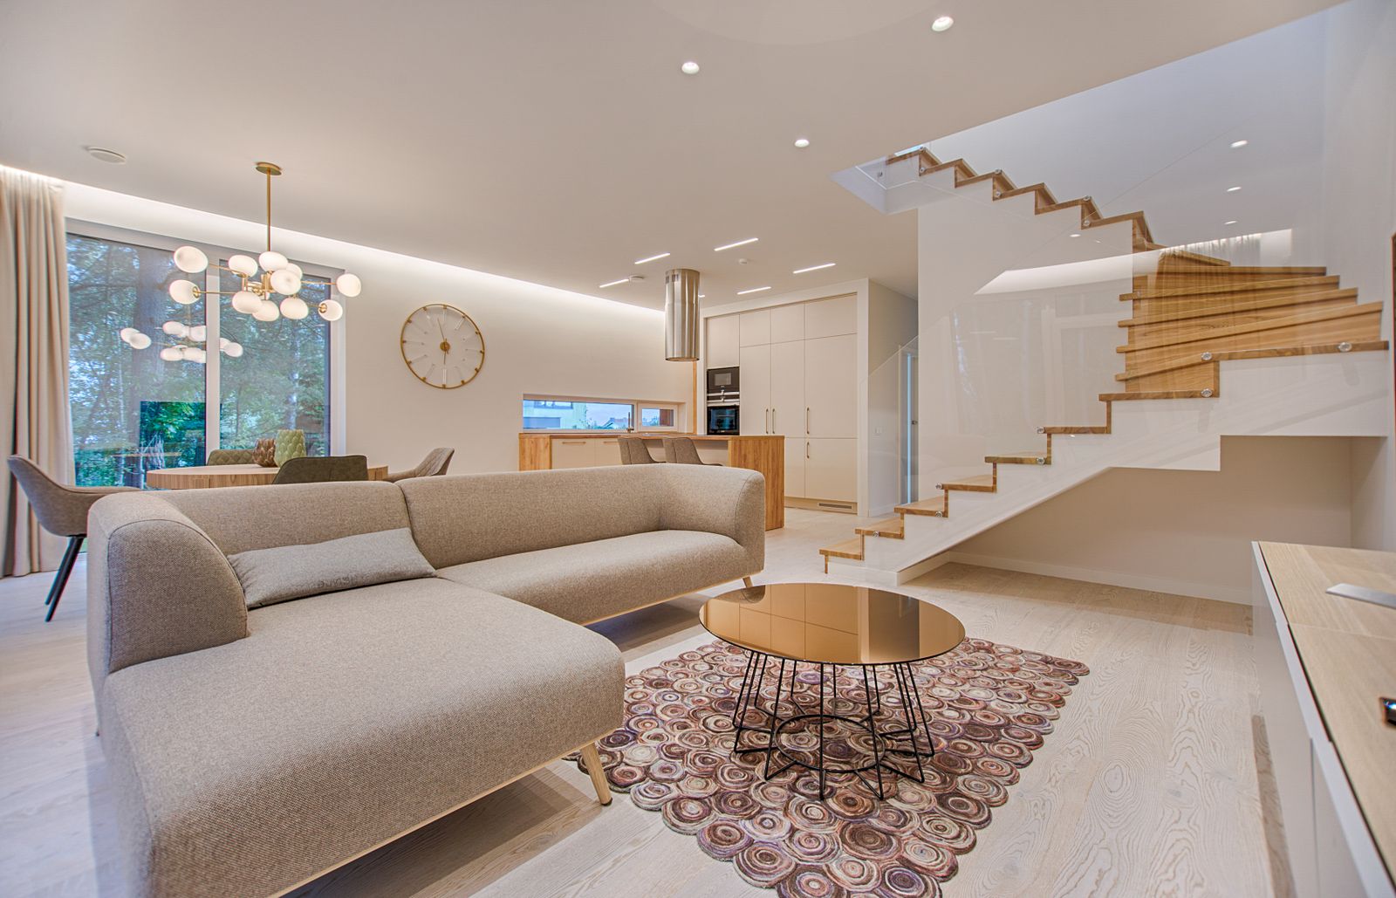
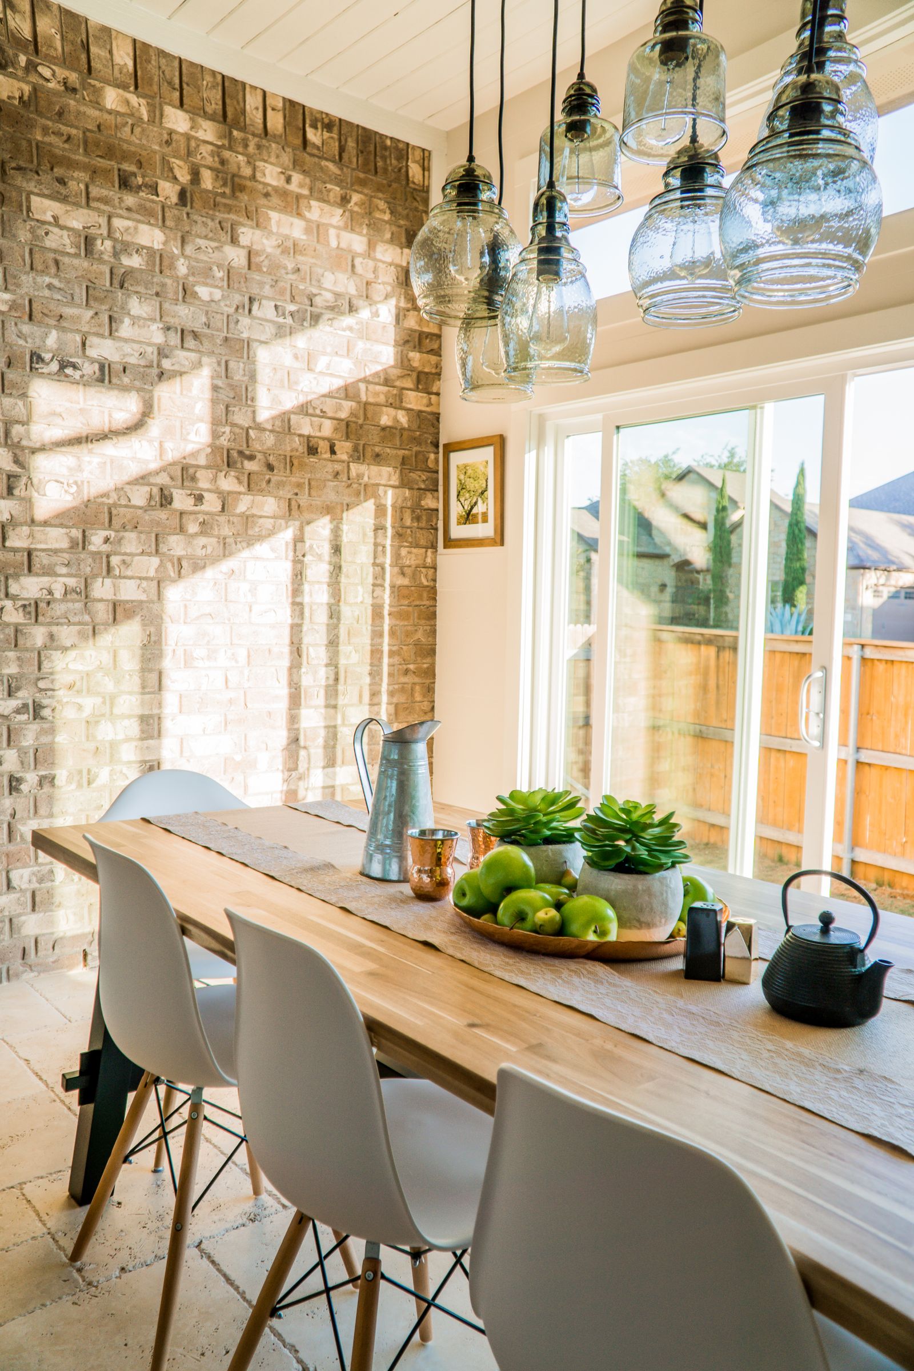
Cairo living room furnished with SAAQAH pieces

Selected work

Rooms do not arrive as blank boxes. Neither do our solutions.

These are projects where a family routine, a difficult wall, the path from the lift, or a sharp wash of afternoon sun mattered more than a perfect rendering.

What these stories leave in

The useful parts, including what went wrong

We photograph a room after it settles, but that does not mean the work was smooth. A built-in can meet a hidden beam. A beautiful finish can look too orange beside a particular tile. A delivery route can change when an old lift decides it has had enough.

That is the work. We would rather describe the adjustment than pretend a furniture project is a clean line from sketch to applause.

Names, homes and visitsThese are real types of commissions, with client names and private details held back. The measurements, decisions and Cairo-specific problems are the point. SAAQAH works from El Saaqah St, Sheraton Al Matar, El Nozha, Cairo Governorate 4472111, Egypt. Call +201023005500 or email [email protected] to discuss a room.
Nil dining table in a Heliopolis apartment

Heliopolis apartment · dining and storage

Friday lunch needed a table, not an obstacle course

The apartment had the high ceilings and patterned tile people love in Heliopolis, plus a dining room that narrowed exactly where chairs needed to pull back. The first brief asked for a 240 cm table. On site, it would have turned the trip from kitchen to balcony into a daily sideways shuffle.

We shortened the Nil to 200 cm, moved its legs inward, and added a 50 cm leaf that lives in the sideboard. The Nozha casegoods were kept shallow along the long wall, with one ventilated compartment for the router and a tall drawer for serving pieces.

What went right

The table seats six every day and eight without drama. The leaf comes out on Friday, then disappears before the room has to become a homework zone again.

What we changed late

The original walnut sample died against the warm tile after sunset. We remade it in smoked oak, which held its own without making the room feel brown from floor to ceiling.
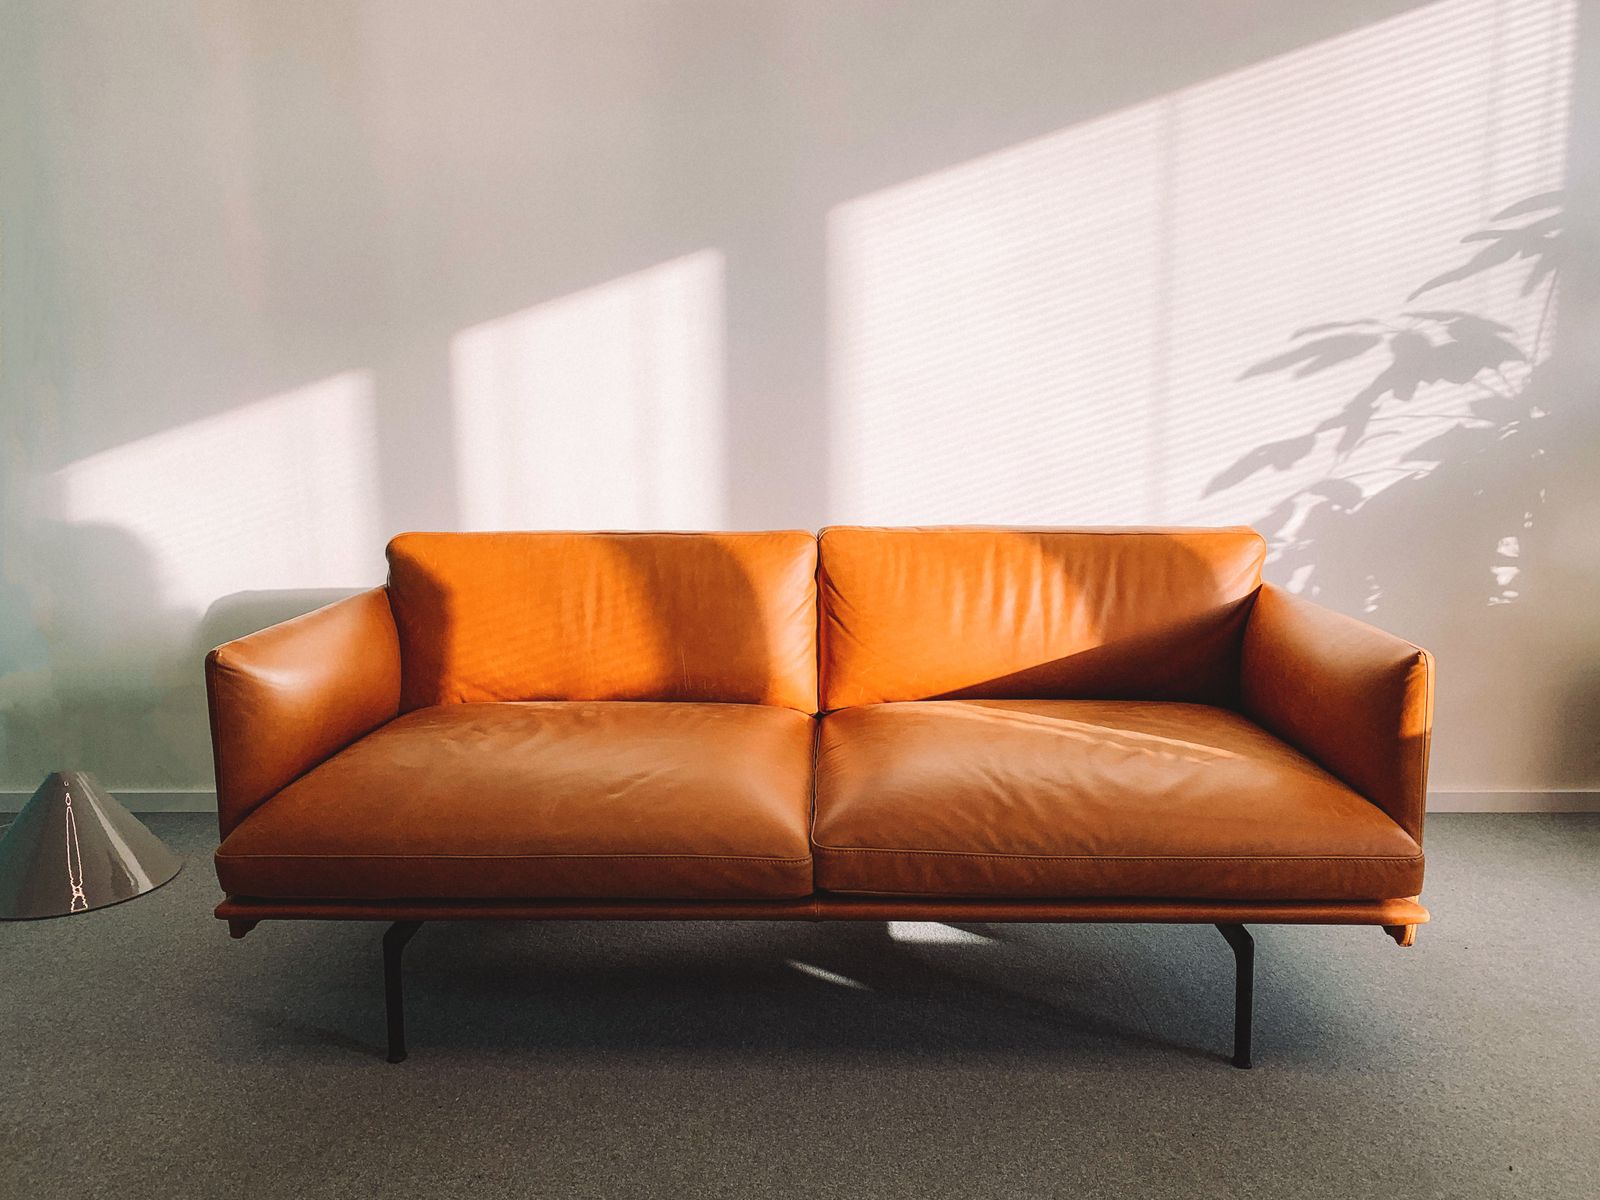
New Cairo lounge with a custom timber console

New Cairo villa · lounge

A long wall, a west window and nowhere for glare to go

This lounge had a generous footprint but a difficult daily rhythm. In the morning it was calm. By late afternoon, the west glazing sent a hard stripe across the sofa and television wall. The request was for a long oak console that would ground the room without becoming a second heavy horizon.

We built the console low, floated its central plinth back from the face, and softened the front with continuous grain rather than handles. The top was finished in a low-sheen oil so it would not throw the light straight back at the seating.

What went right

The piece reads as one line at the far end of the room and carries speakers, books and the things a family leaves behind without looking like a display counter.

What we pushed back on

A high-gloss finish and deep black stain were both requested in early meetings. In this room they would have amplified the glare. We made a daylight sample board and let the room make the argument.

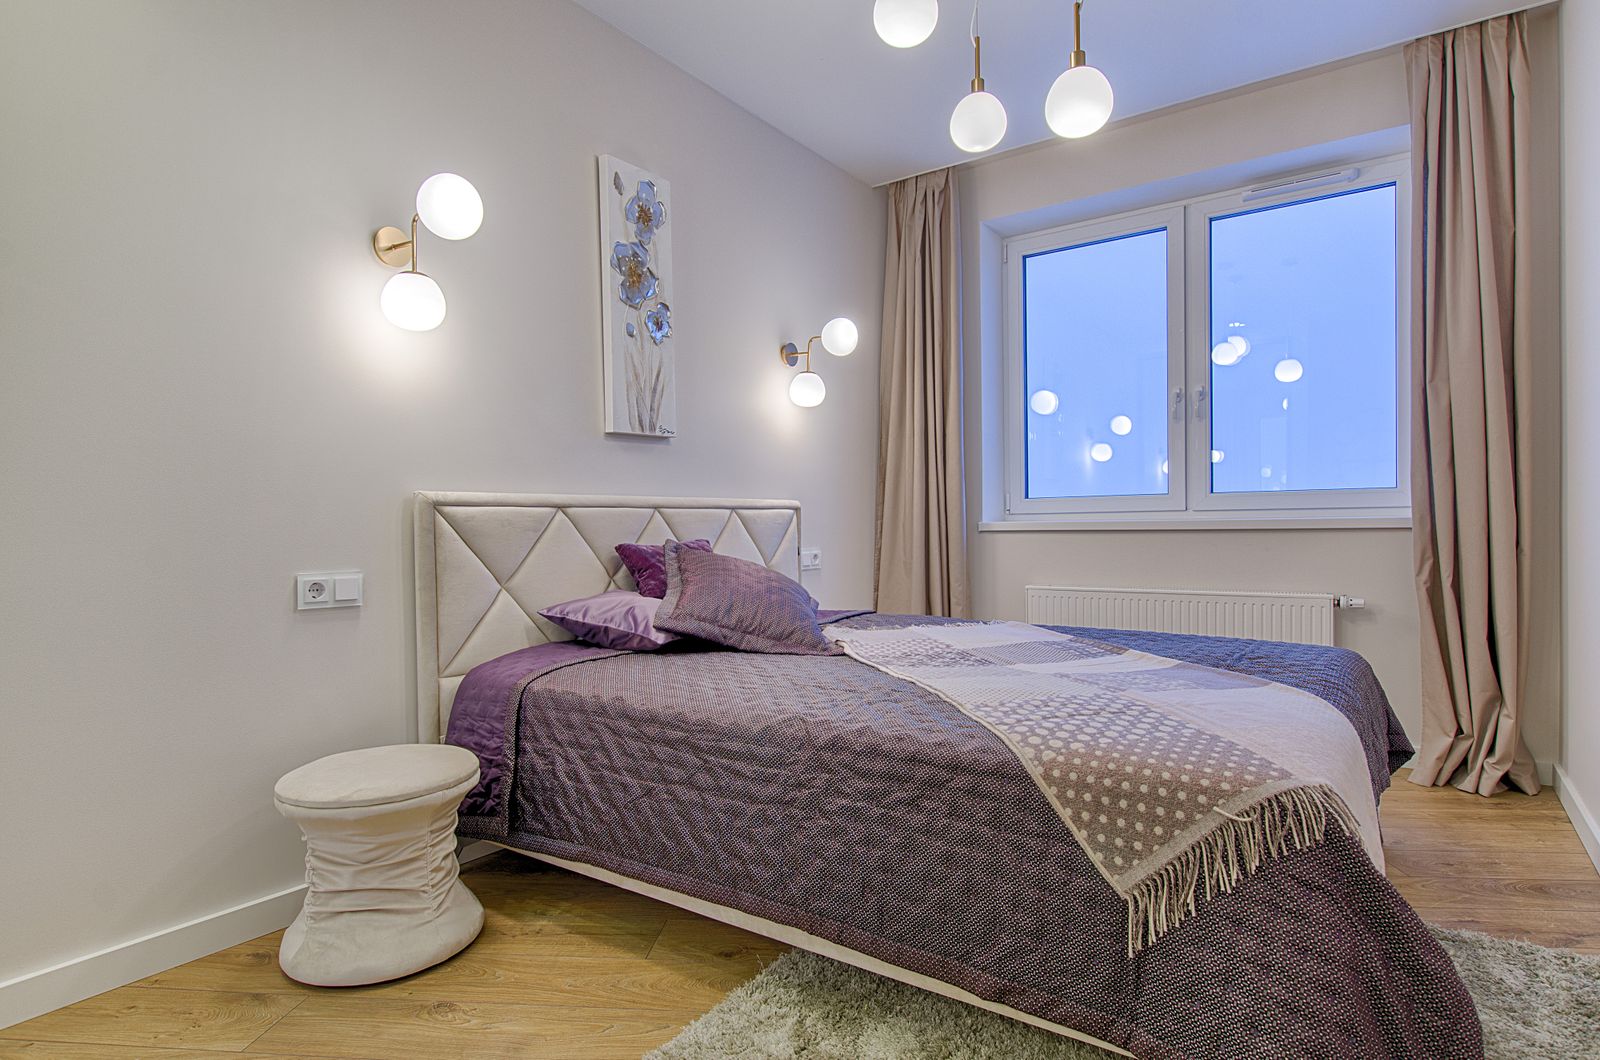
Maadi bedroom with a Sheraton bed and oak drawers

Maadi apartment · bedroom

Two flights of stairs decided the bed before the design did

The bedroom was on the second floor of an older Maadi building with a beautiful entrance and a stair turn too tight for a full king headboard. The room also opened onto a small balcony, so the lower pieces had to tolerate humidity without trapping it against the wall.

We made the Sheraton headboard in two book-matched panels with a concealed centre connection, and raised the bedside units on small timber legs. The bed platform was made in components that moved upstairs without forcing the banister into the delivery plan.

What went right

Once installed, the headboard reads as one uninterrupted plane. Air moves under the drawers and the balcony door can open fully without catching a corner.

What the room taught us

Do not specify under-bed storage just because a room is compact. In this case, cleaning access and airflow were worth more than two shallow drawers.

Custom storage units in El Nozha studio offices

El Nozha studio offices · shared workspace

Thirty metres of storage, four teams and a changing brief

A design studio near the atelier needed storage for samples, printers, models and the ordinary chaos of a busy office. The wall looked simple on the drawing. On site it carried an AC access panel, uneven skirting and a column that shifted the usable depth every few metres.

We broke the run into repeatable Nozha-sized bays, kept the access panel removable, and made the printer bay vented and deliberately unglamorous. The wood fronts gave the long room warmth; the insides were arranged around what actually got opened ten times a day.

What went right

The office could be installed over a weekend in stages, and each team got a zone without the whole wall becoming a numbered archive.

What took discipline

The brief kept growing. We froze changes after the prototype bay, then placed later additions in a second phase. A deadline cannot survive a cabinet that tries to solve every future problem.

The successful piece is the one nobody has to work around.
200 cmThe final Heliopolis table length, with room to move
2 panelsThe Maadi headboard split that made delivery possible
1 sample wallHow the New Cairo finish decision was made honestly
30 mApproximate storage run across the El Nozha studio

Tell us what your room is refusing to do.

Start a conversation